
Planning Spaces That Work for Business
A commercial space needs to do more than look good. It needs to support the people who work in it, the customers who experience it, and the operations that keep the business moving.
At Space Wonders, we begin with understanding how your business functions and translate those requirements into a practical, well-planned space.
Our approach considers dimensions, circulation, furniture clearances, proportions, and space utilization to create commercial environments that are comfortable, efficient, and purposeful.
Offices
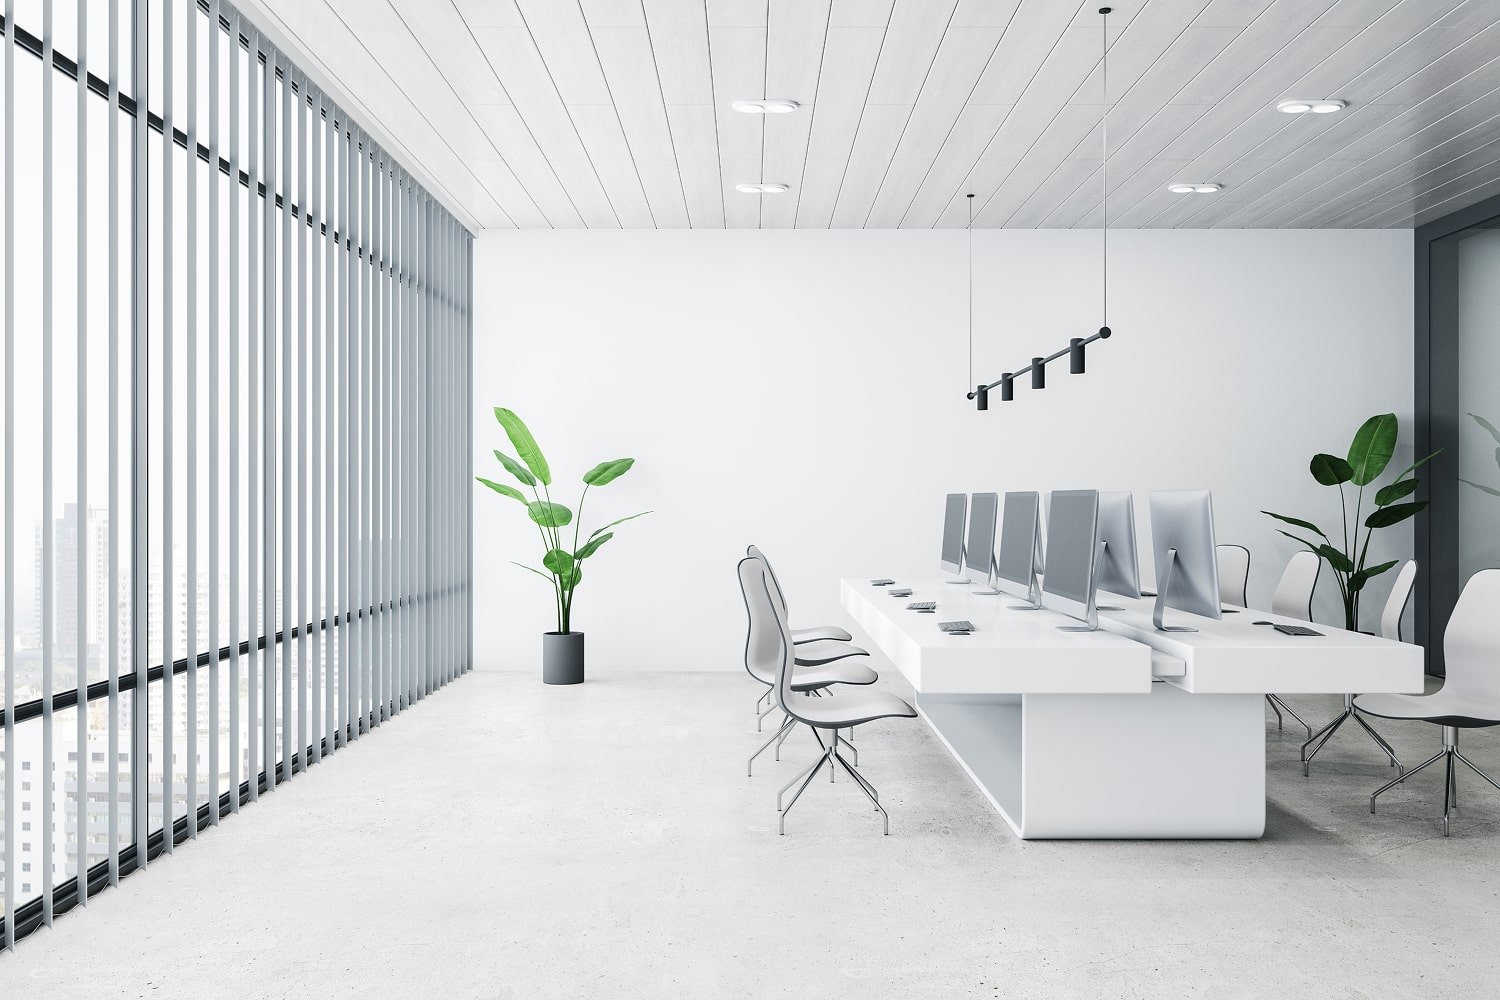
Workspaces planned around productivity, movement, collaboration, and everyday business operations.
Retail Spaces
Layouts that organize customer movement, display areas, circulation, and functional zones effectively.
Restaurants & Cafés
Planning that balances customer experience, seating, movement, service areas, and operational requirements.
Commercial Spaces
Functional planning for other business spaces, with every zone organised around its purpose, usability and available area.


Our Planning Process
We begin by understanding your business, requirements and how the space needs to function.
We study the available space, dimensions, orientation and existing circulation.
We develop functional layouts with proper proportions, clearances and space utilisation.
Detailed drawings and design representations help you understand the proposed space before execution.
We review the plan, incorporate necessary changes and create a practical layout ready for the next stage.
The Difference Good Planning Makes
More usable space.
Better movement.
Clearer functionality.
Greater comfort.
Fewer planning complications during execution.
Because the goal isn’t simply to fit everything into your commercial space. It’s to make the space work. The questionnaire specifically identifies better space utilisation, comfort, practicality and clearer planning before execution as key client outcomes.
Frequently asked questions
What is commercial space planning?
Commercial space planning is the process of organising your available space around functionality, movement, furniture placement and the specific needs of your business.
What types of commercial spaces do you plan?
We plan offices, retail spaces, restaurants, cafés and other business spaces, with layouts tailored to how each space needs to function.
Why should I plan my space before starting interiors?
Good planning helps you make better decisions about space utilisation, circulation, furniture placement and functionality before execution begins.
Can you work with my existing space or layout?
Yes. We can assess the available space and develop a functional layout based on its dimensions, requirements and existing conditions.
How do I get started?
Simply get in touch with Space Wonders and share your project details. We’ll understand your requirements and guide you on the next steps.