Every Great Space Begins With Better Planning.
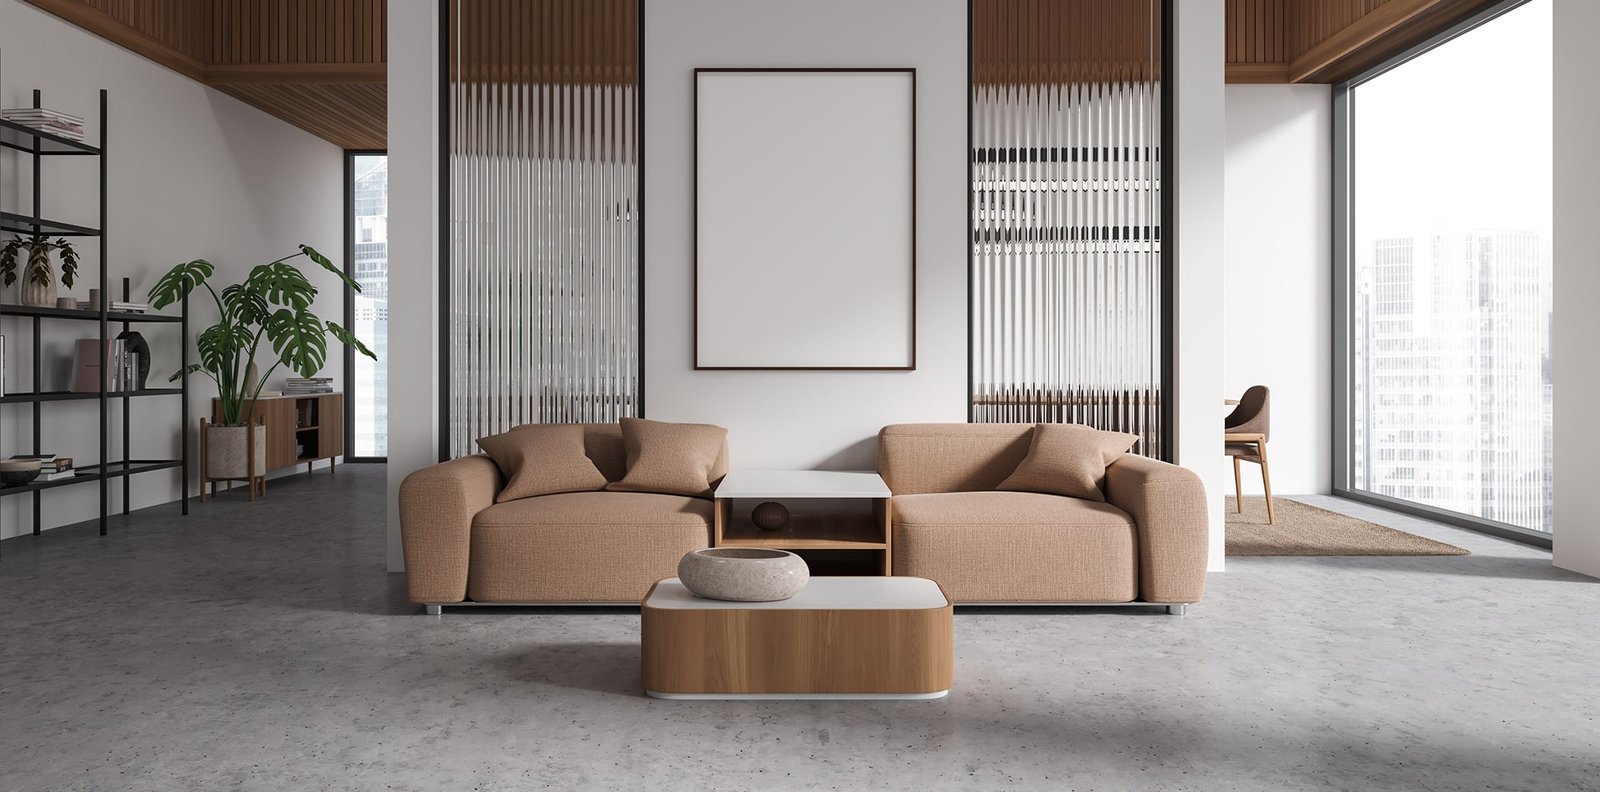
At Space Wonders, we believe exceptional spaces aren’t created by chance, they’re created through thoughtful planning. Our approach combines standardized spatial planning, functional design principles, and accurate space utilization to create environments that are comfortable, efficient, and built around the way people live and work.
Better Space Functionality
Every square foot is thoughtfully planned to maximize functionality without compromising comfort.
Future-Ready Spaces
Flexible, efficient layouts designed to adapt to changing lifestyles and business needs over time.
Standardized Planning
Built on accurate dimensions, ergonomic principles, and proven planning standards for spaces that truly work.
Smarter Movement
Layouts designed for seamless circulation, practical furniture placement, and effortless everyday experiences.
Planning Spaces That Work Better. Every Single Day.
- Space Planning Expertise
- Residential & Commercial Projects
- Functional Layout Solutions
- Client-First Planning Process
At Space Wonders, we believe every great space starts with thoughtful planning. Our goal is to maximize functionality, improve movement, and create spaces that remain practical, efficient, and enjoyable for years to come.
Planning Solutions Designed Around How Space Functions
Every successful project begins with thoughtful planning. From commercial environments to residential layouts and plot development, we create spaces that are practical, efficient, and built around the people who use them.
-
01
-
02
-
03
-
04
Creating functional spaces through thoughtful planning since 2018.
Successfully delivered planning solutions across residential and commercial projects.
Functional layouts designed for residential, commercial, and plot planning projects.
Trusted by homeowners & business owners, to plan spaces that work better.
Space
A Structured Planning Process For Better Spaces
Every project follows a standardized planning methodology that prioritizes functionality, accuracy, and efficient space utilization. From understanding your requirements to delivering a well-planned layout, every step is designed to create spaces that work beautifully in everyday life.

01. Requirement Understanding
We begin by understanding your lifestyle, business needs, project goals, and how the space will be used before planning begins.
02. Site & Space Analysis
Every dimension, circulation path, orientation, and opportunity is carefully studied to build a strong planning foundation.
03. Layout Planning
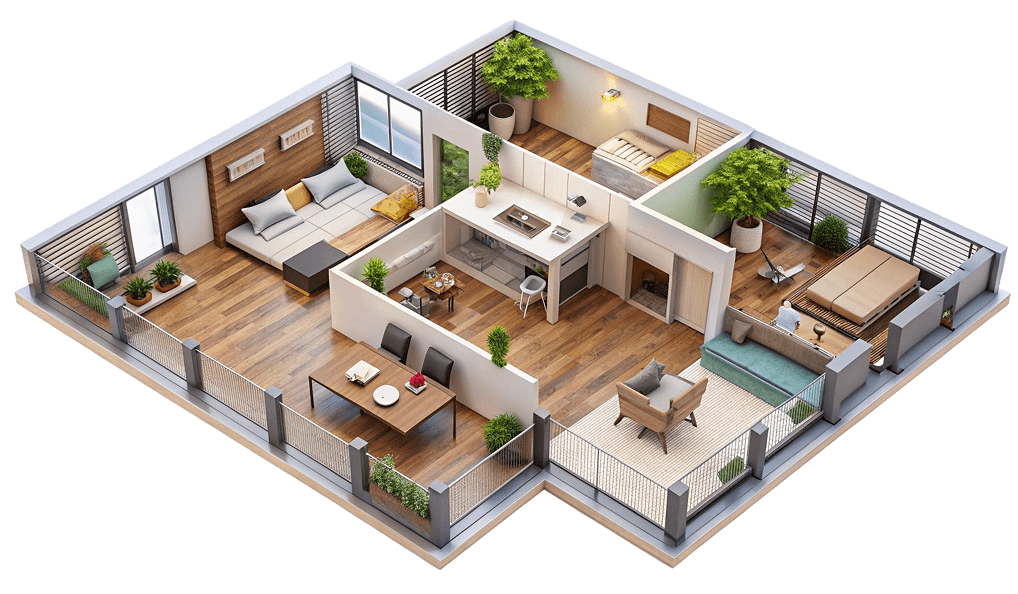
Using standardized planning principles, we develop layouts with efficient circulation, proper proportions, furniture clearances, and practical space utilization.
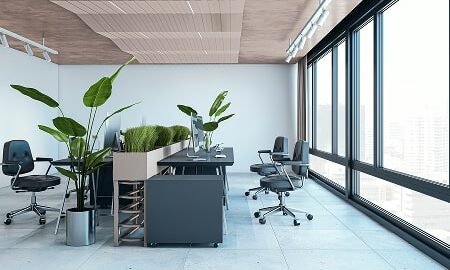
04. Visualization & Execution Support
Detailed layouts and visual representations help you understand the space before execution, while our planning guidance ensures the design is implemented accurately.
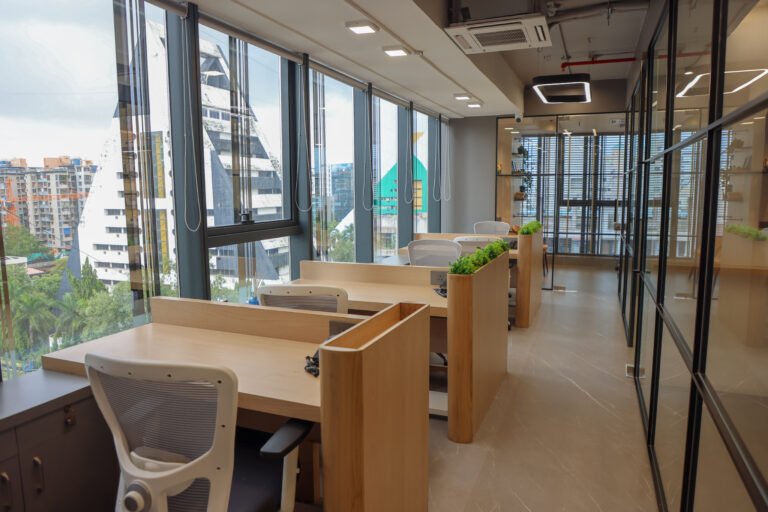
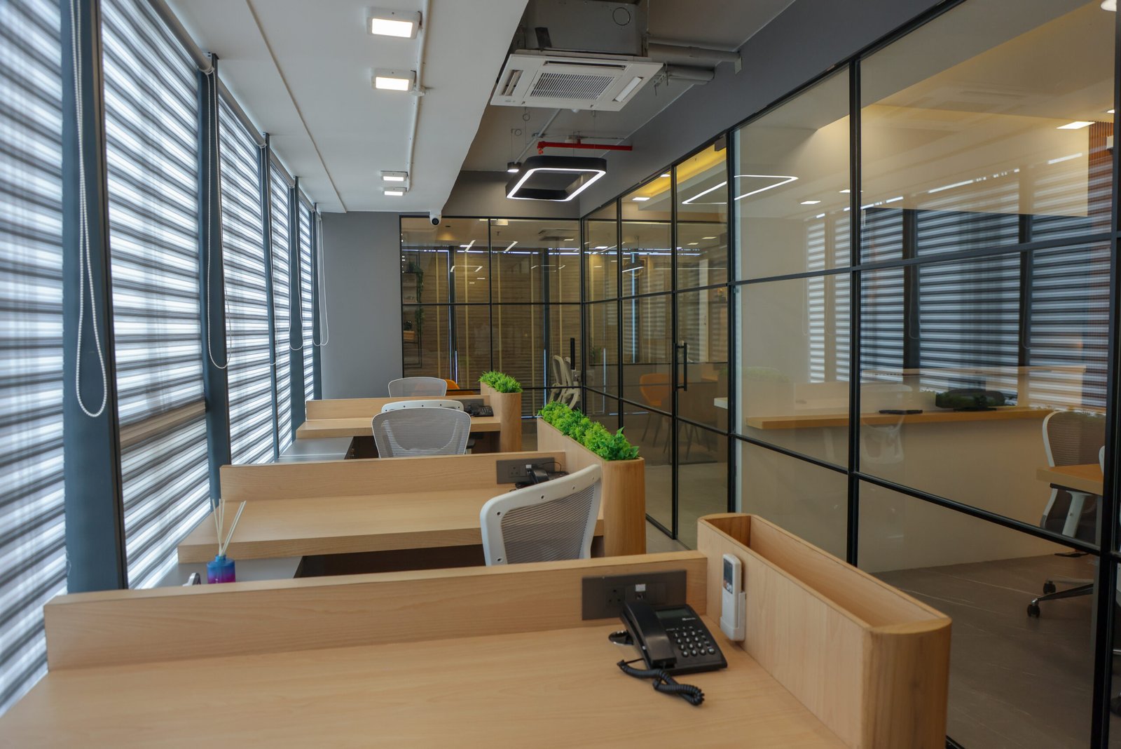
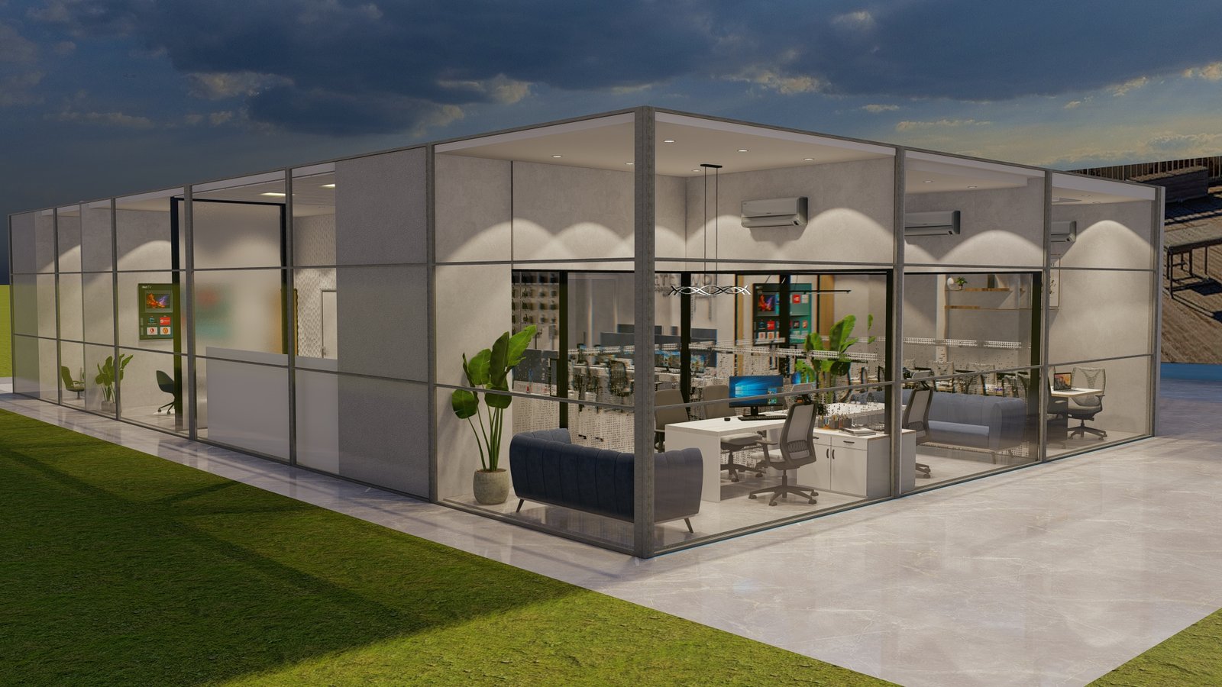
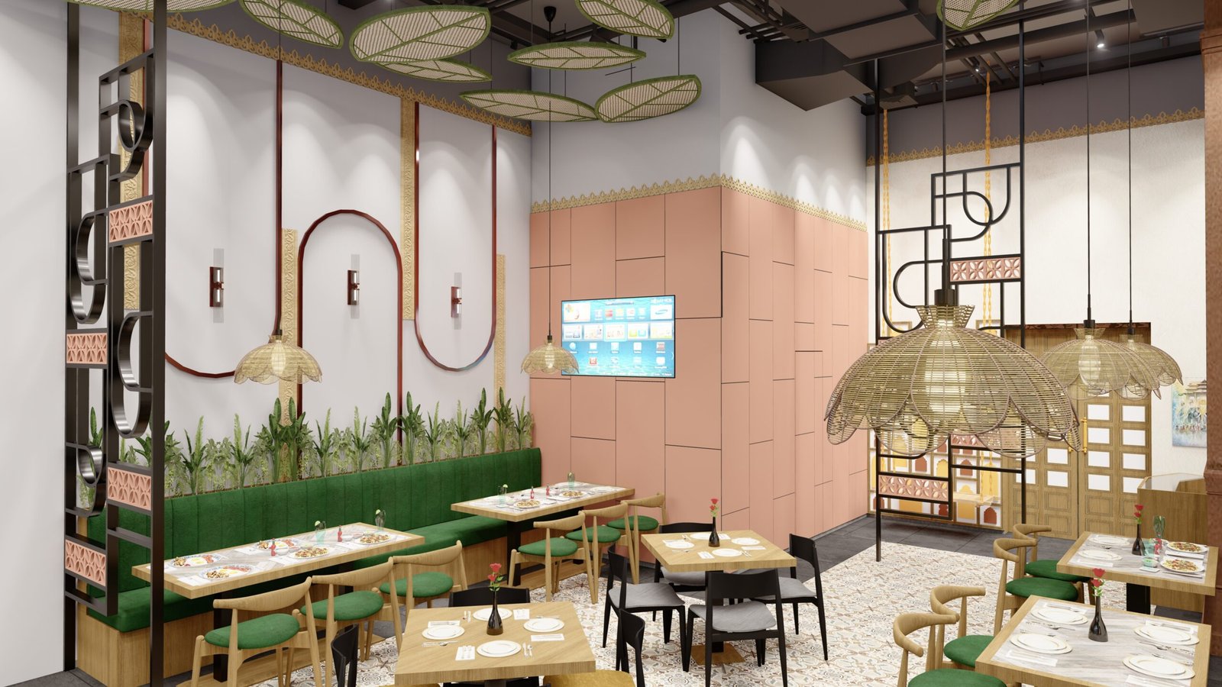
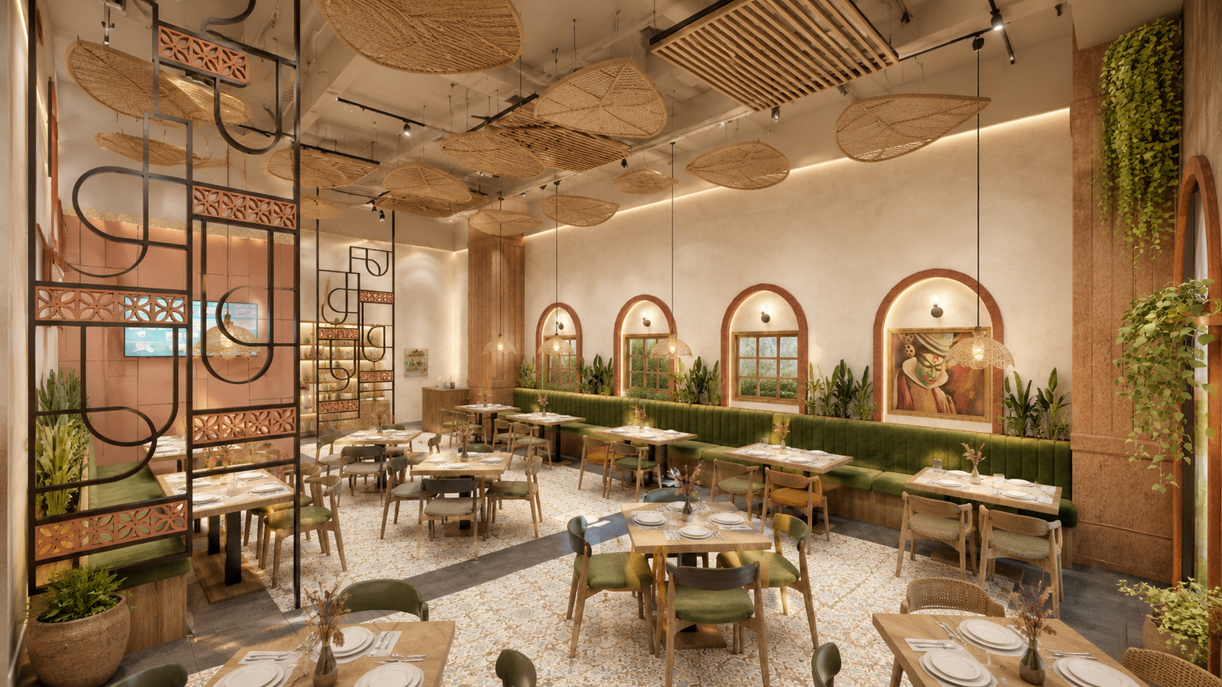
Planning Solutions Brought to Life
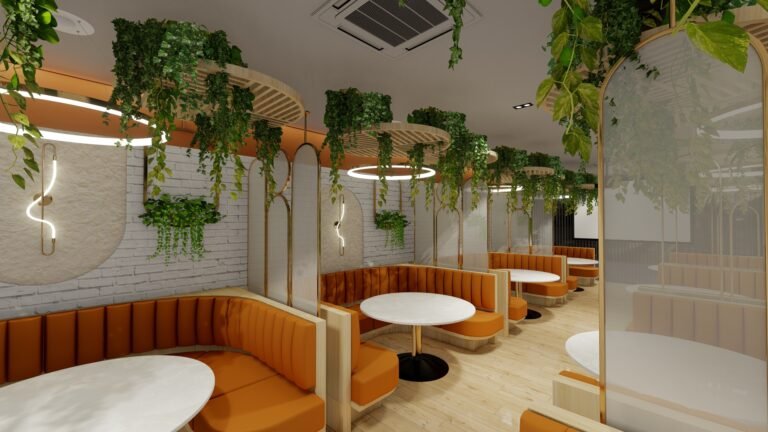
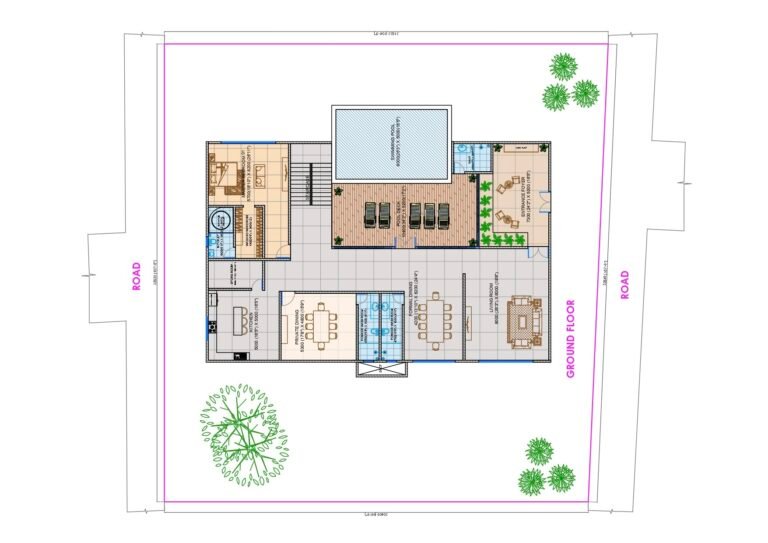
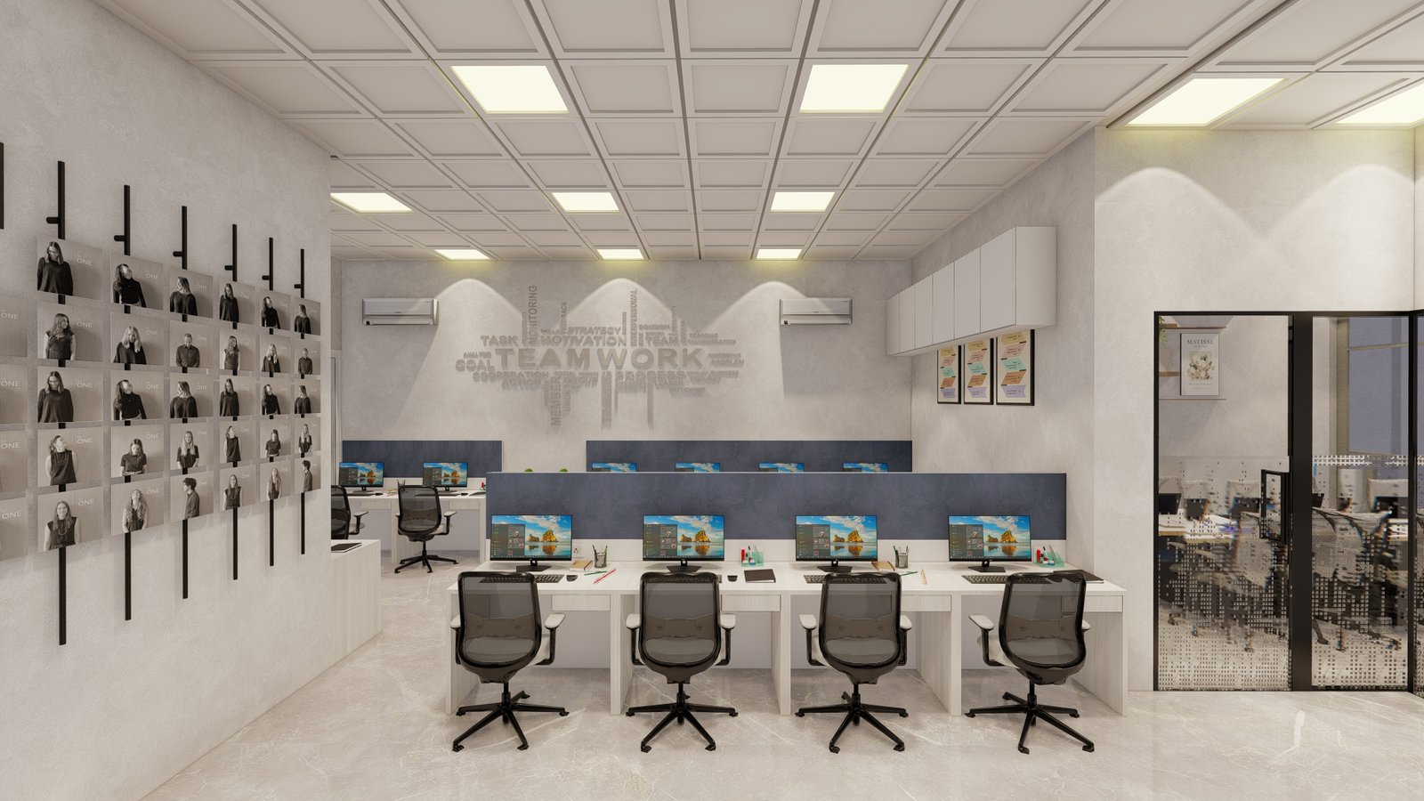
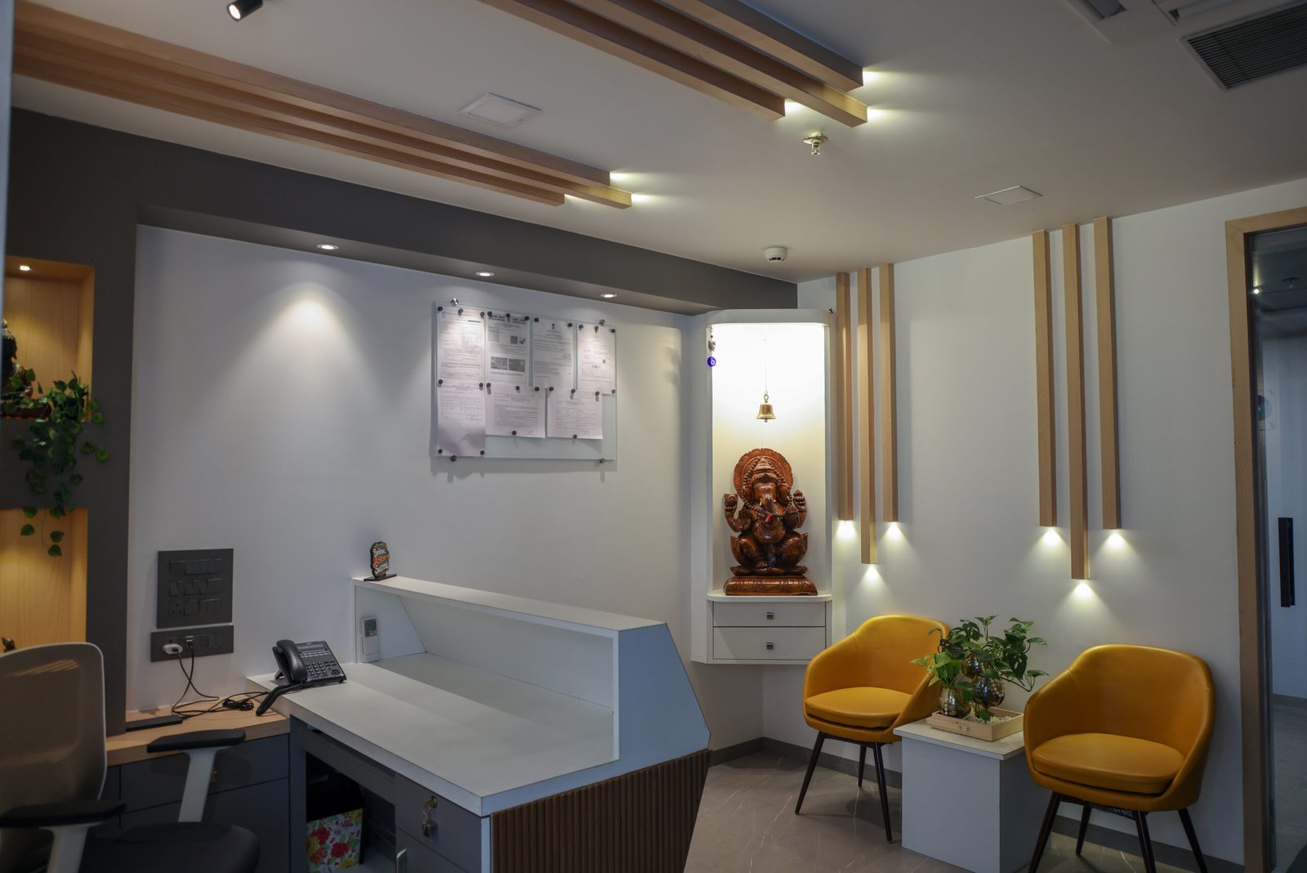
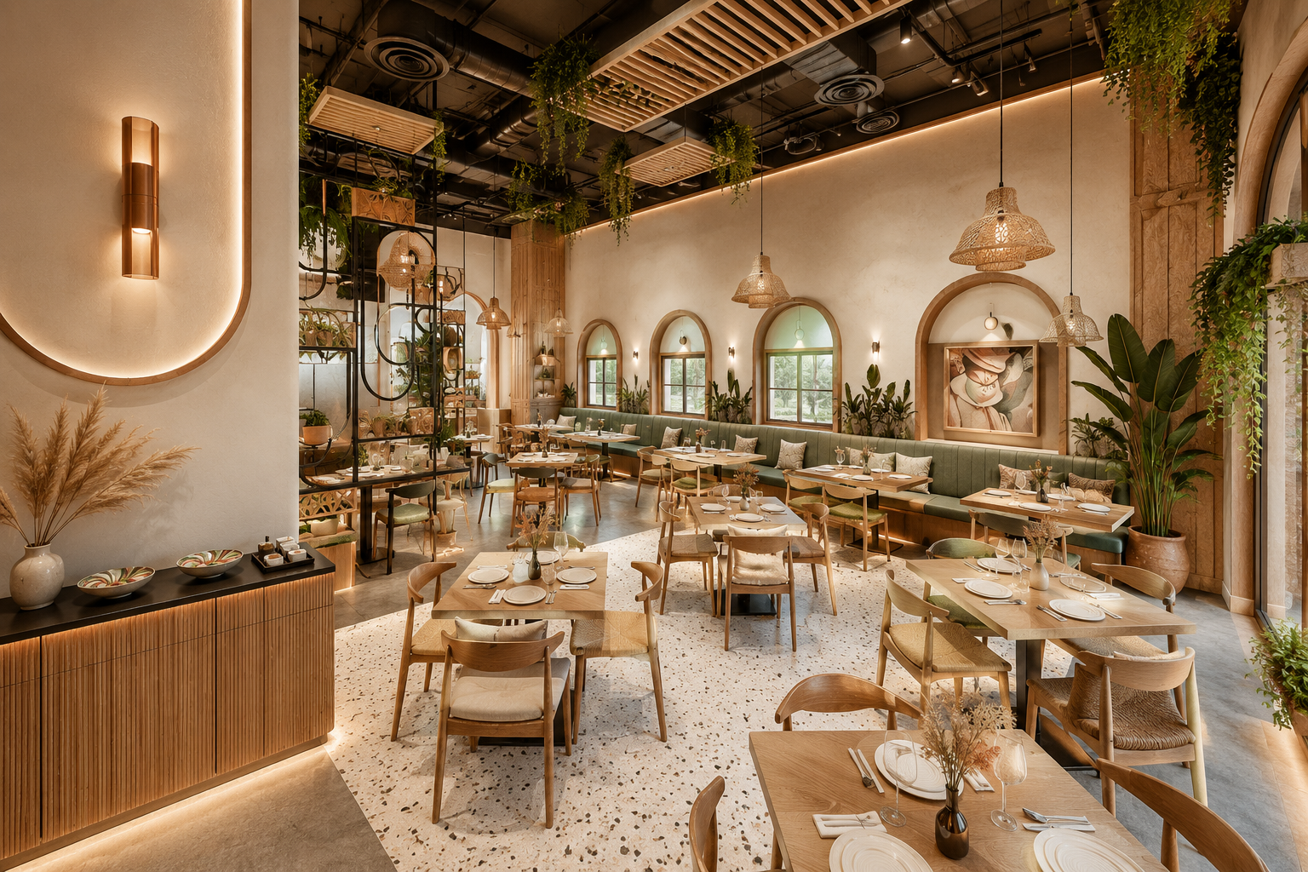
Explore how thoughtful planning transforms ideas into functional spaces. From commercial workplaces to restaurants and residential villas, every project reflects our commitment to accuracy, efficiency, and practical design.
Spaces
Here’s What words our clients say
Our portfolio showcases a diverse range of projects, from beautifully crafted residential spaces functional and stylish commercial interiors
2,688 reviews
From concept to reality, the team turned my vision into a stunning, livable space. I couldn’t be happier with this!