The Concept
Structured Planning, Warm Workspaces
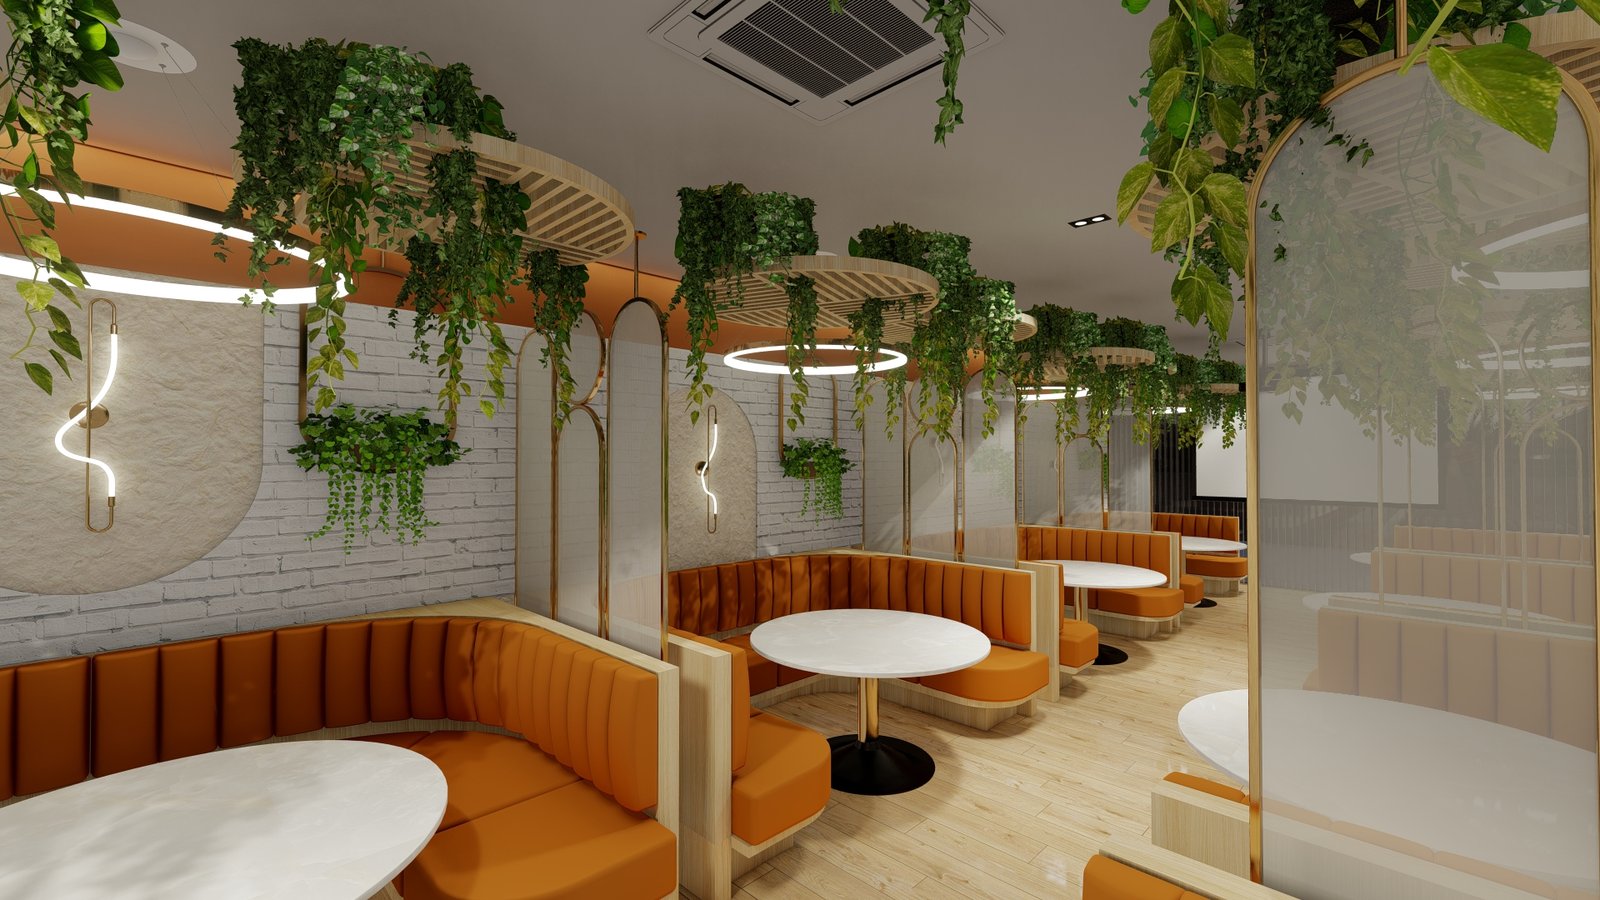
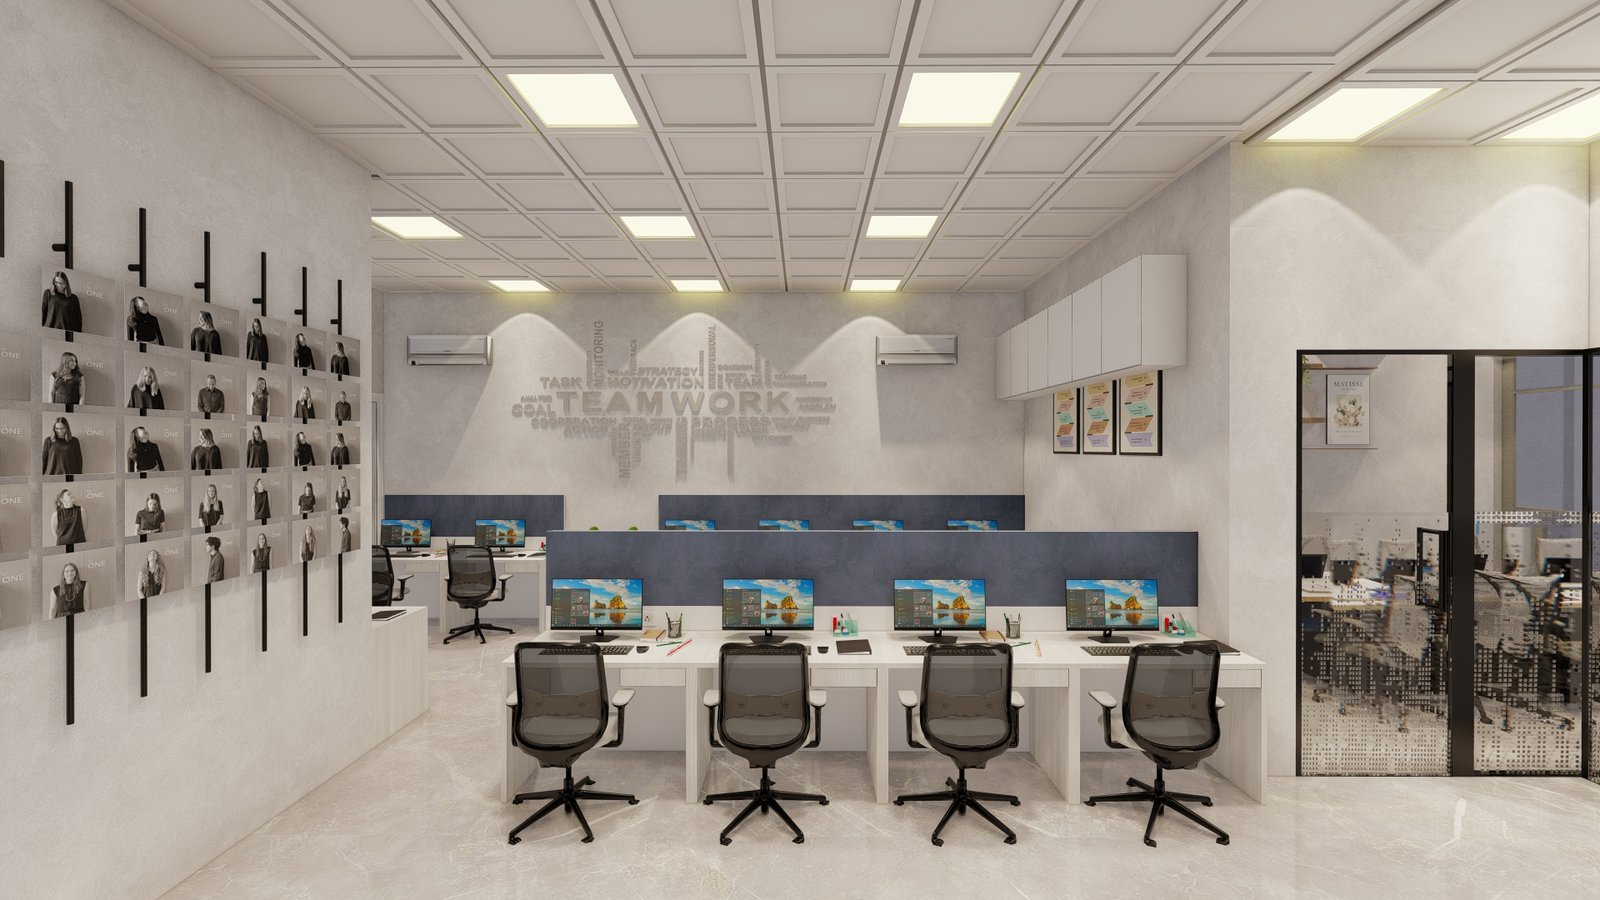
The RK Office combines a practical layout with a warm and contemporary visual character. Wood-finished workstations, glass partitions and carefully placed lighting create a workspace that feels professional without feeling rigid.
The planning focuses on maintaining clear movement between different areas while giving each function its own defined space.
The Planning
Every Zone Has a Purpose
The layout was organised to accommodate:
- Reception & Waiting Area
- Dedicated Workstations
- Private Cabins
- Conference Room
- Support & Utility Areas
The arrangement creates a clear transition from the reception area into the primary workspace, while the cabins and conference room provide more private spaces for focused work and meetings.