The Concept
A Balance of Comfort & Character
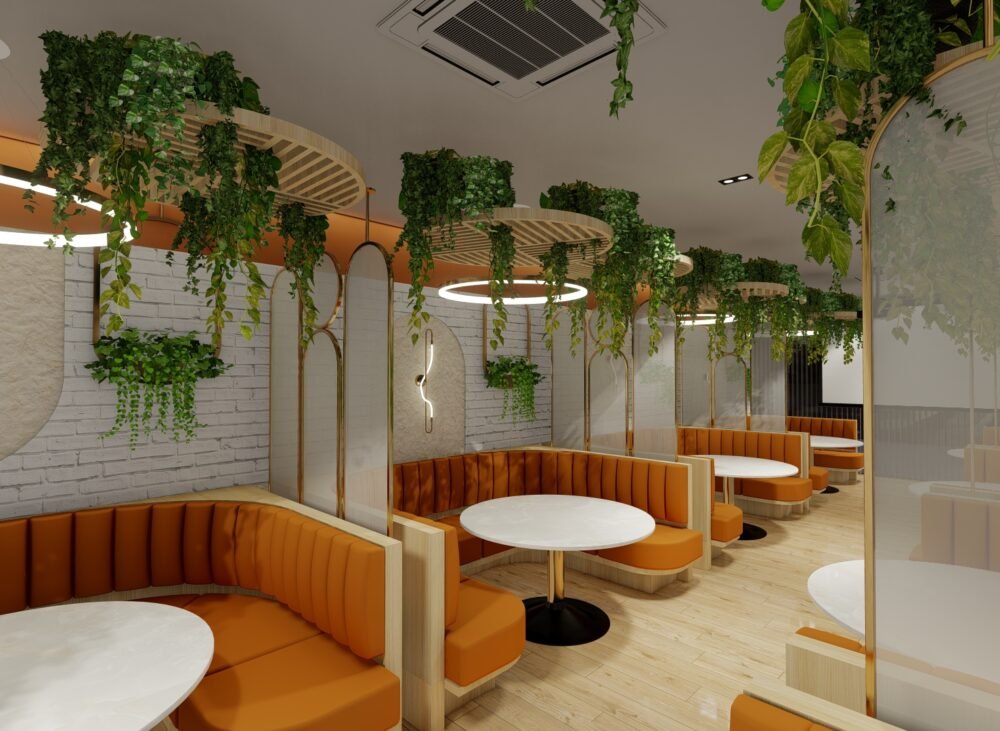
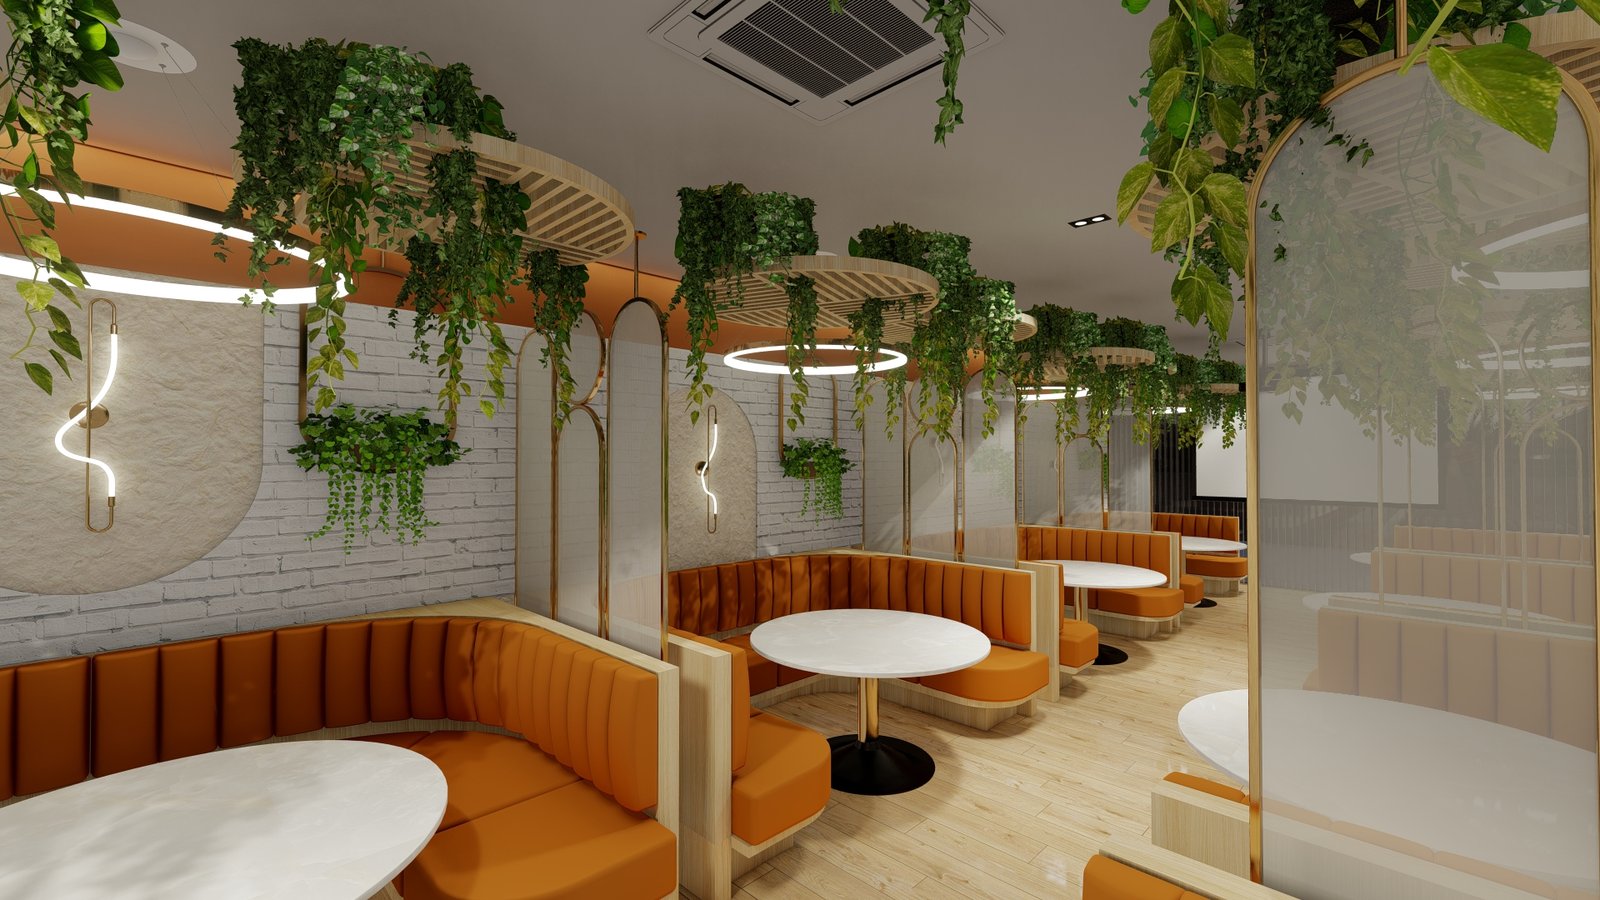
Maren Restaurant is designed around a warm, nature-inspired concept. Curved booth seating, soft partitions, timber details and layered greenery create an intimate dining atmosphere while giving each table a sense of separation.
The overall planning keeps the dining experience comfortable while maintaining clear movement through the space.
The Planning
Designed Around the Dining Experience
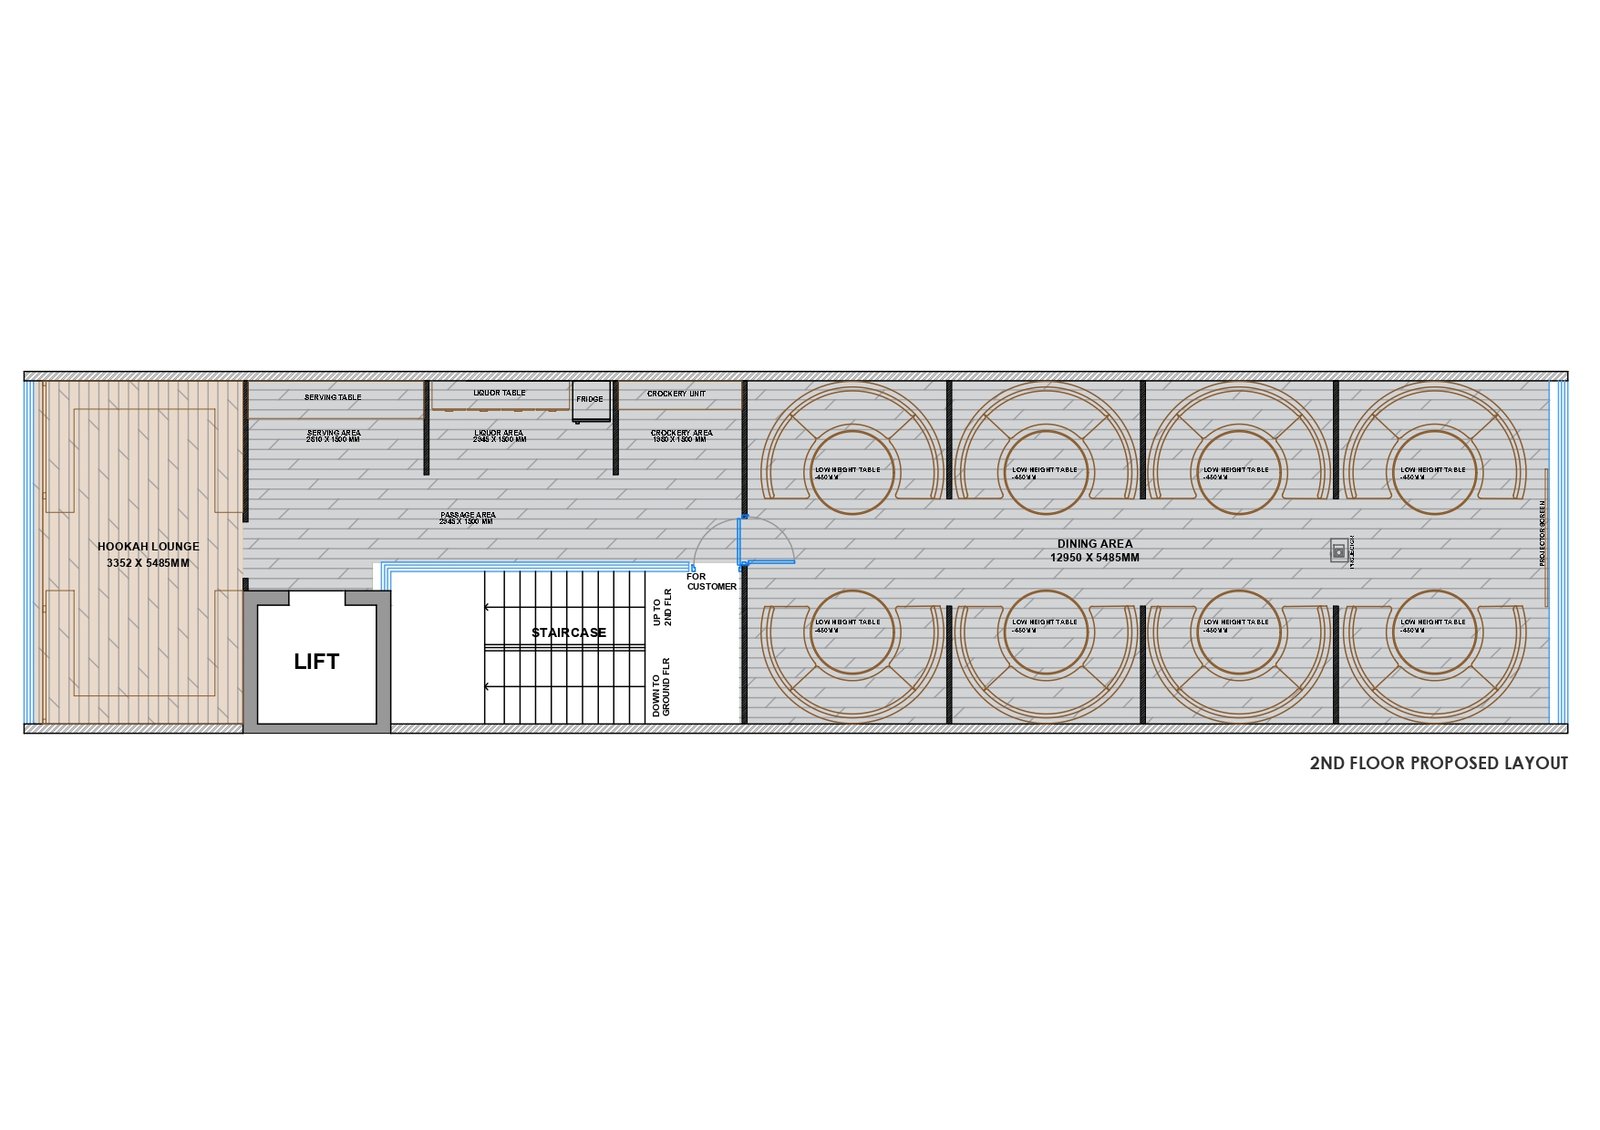
The layout brings together:
- Dining Area – Organised seating for a comfortable guest experience
- Hookah Lounge – A dedicated zone with a more relaxed setting
- Service Area – Serving, liquor and crockery areas positioned for operational efficiency
- Circulation & Access – Clear movement connecting the dining and supporting spaces