The Concept
A Balanced Approach to a Modern Workspace
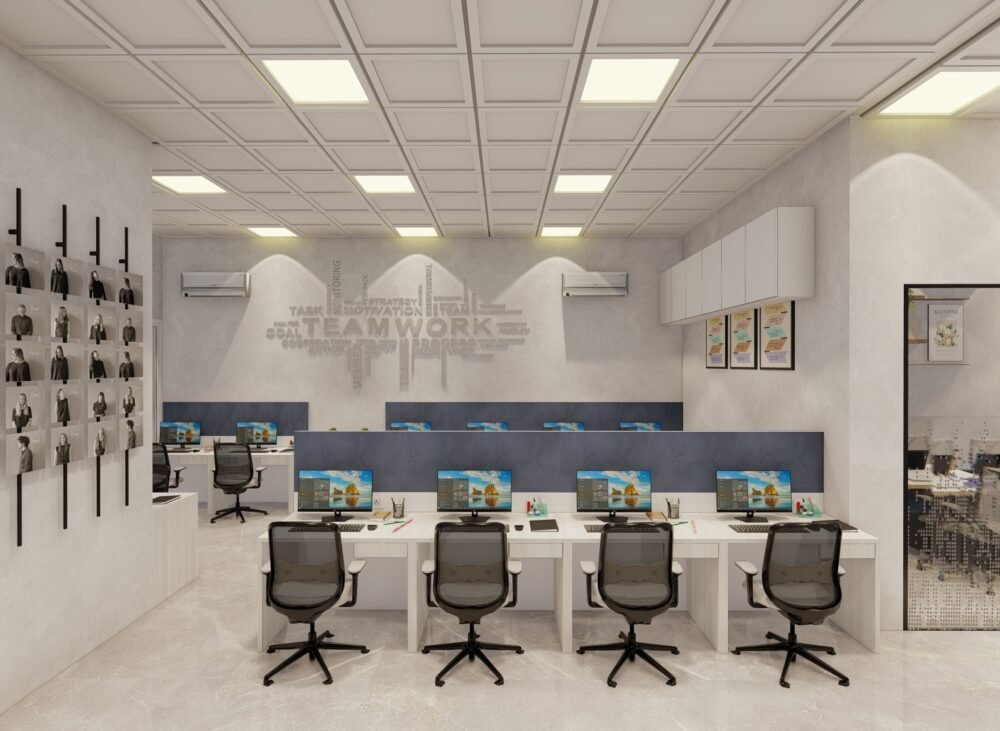
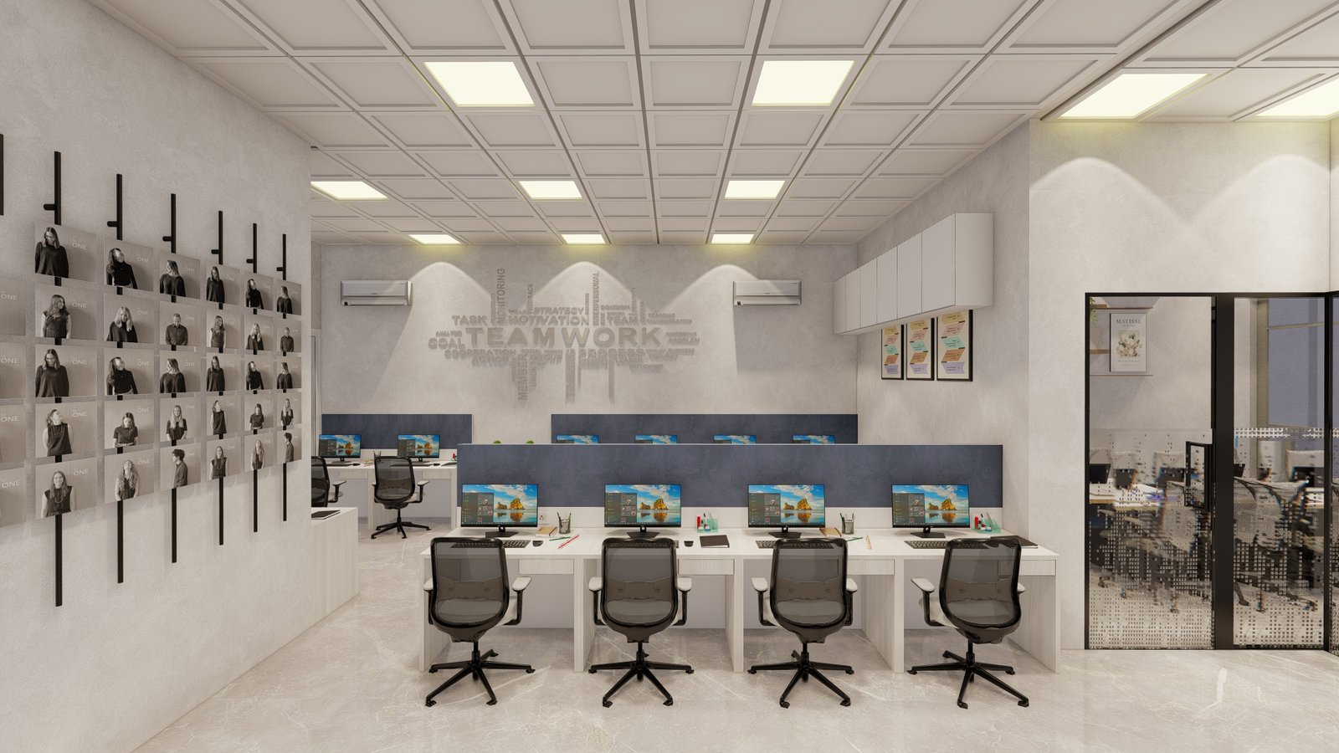
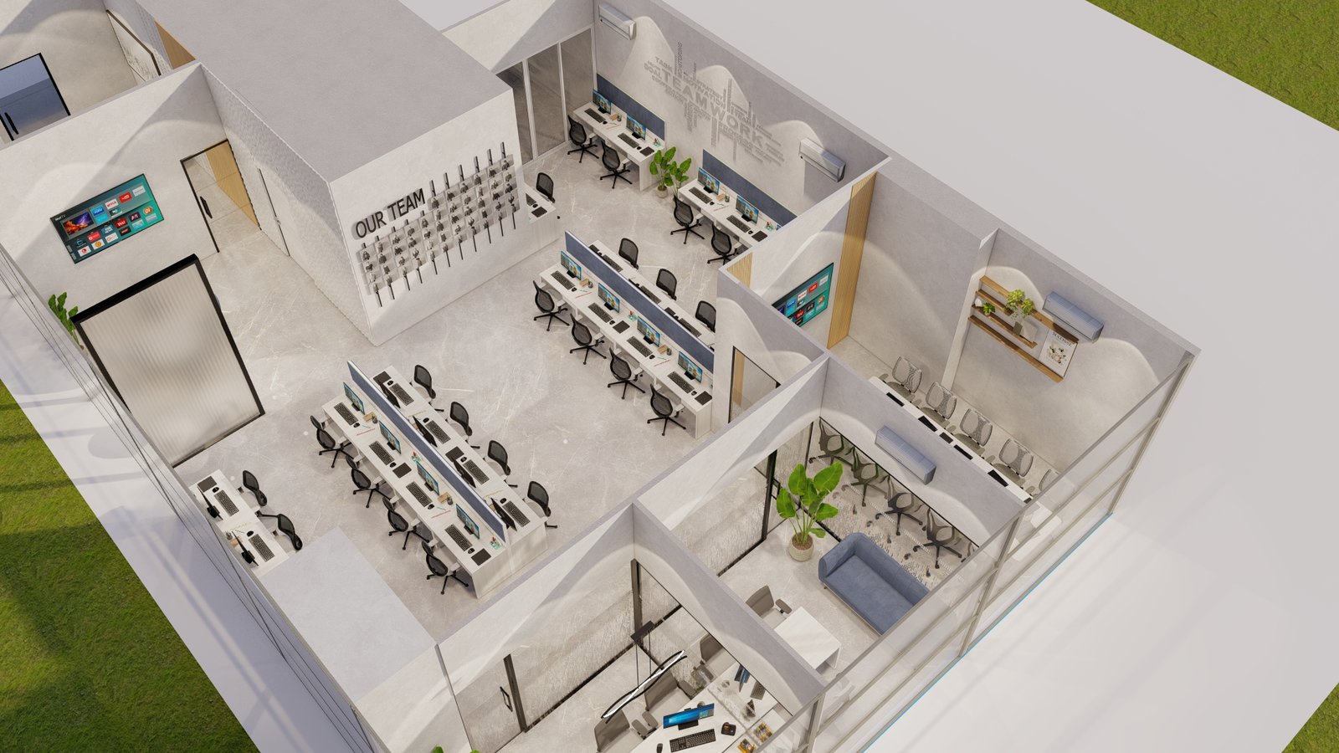
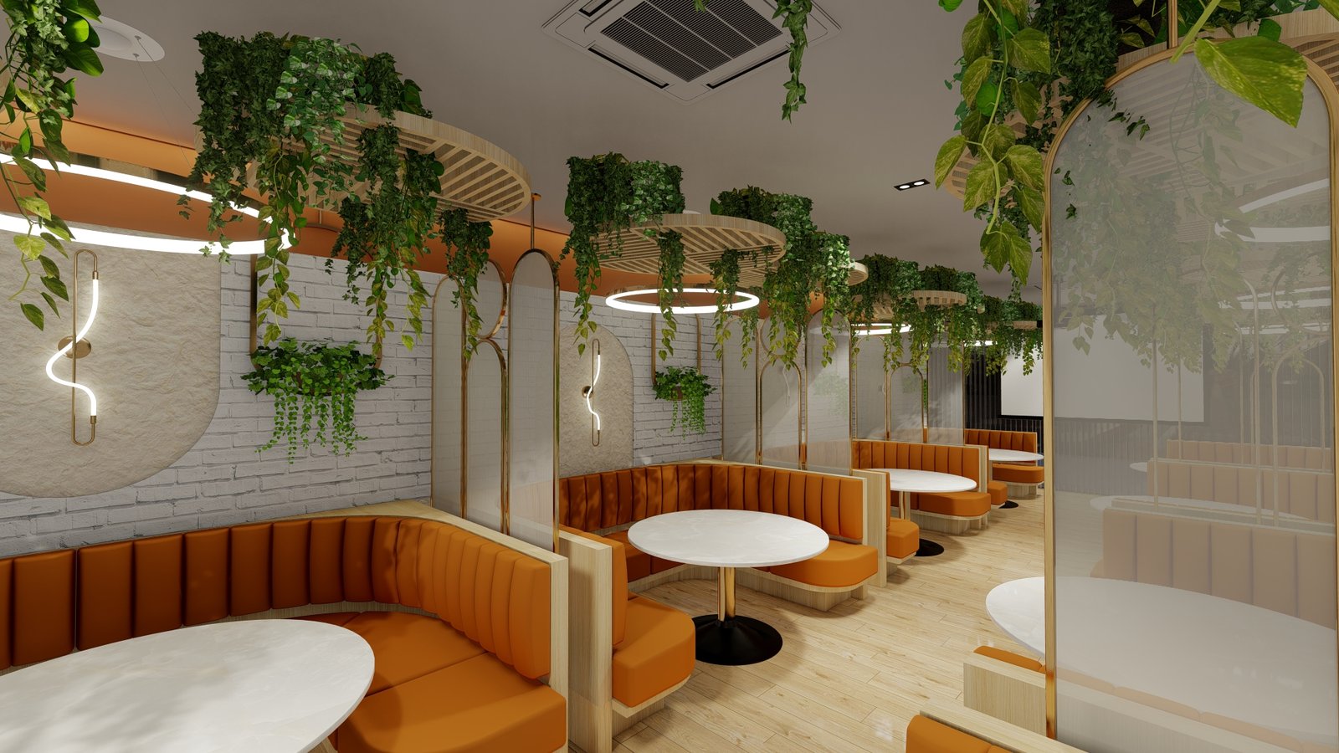
The planning focuses on creating a clear relationship between work areas, movement and shared spaces. The blue and green visual direction adds a fresh, contemporary character while keeping the overall environment professional and purposeful.
The Planning
Where Function Shapes the Layout
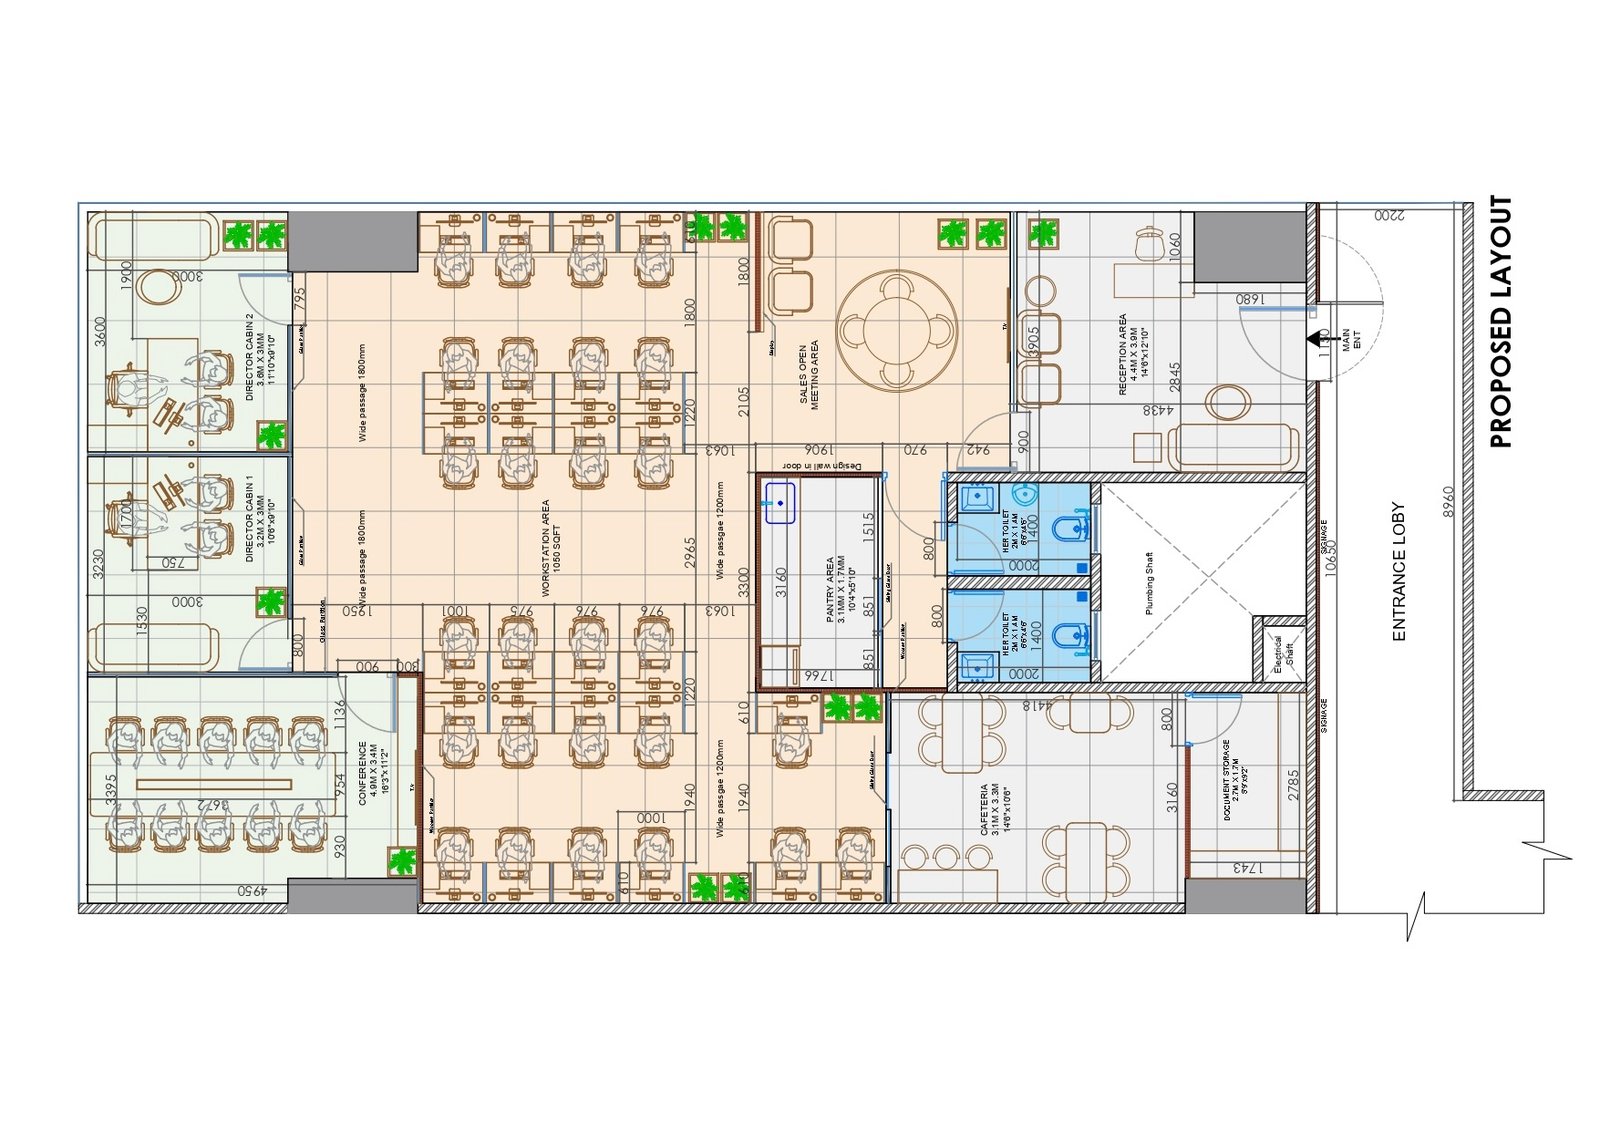
The space was planned with attention to:
- Workstation Arrangement
- Circulation & Movement
- Functional Zoning
- Furniture Placement
- Overall Spatial Flow
The layout establishes a practical foundation, allowing the visual design to build naturally around the way the workspace is intended to function.