Space Wonders

Architect: Sampada Gethe
Project Type: Restaurant
Client: Meeran Restaurant
Date: 07/08/2026

Design in Details

The Concept
A Balance of Comfort & Character

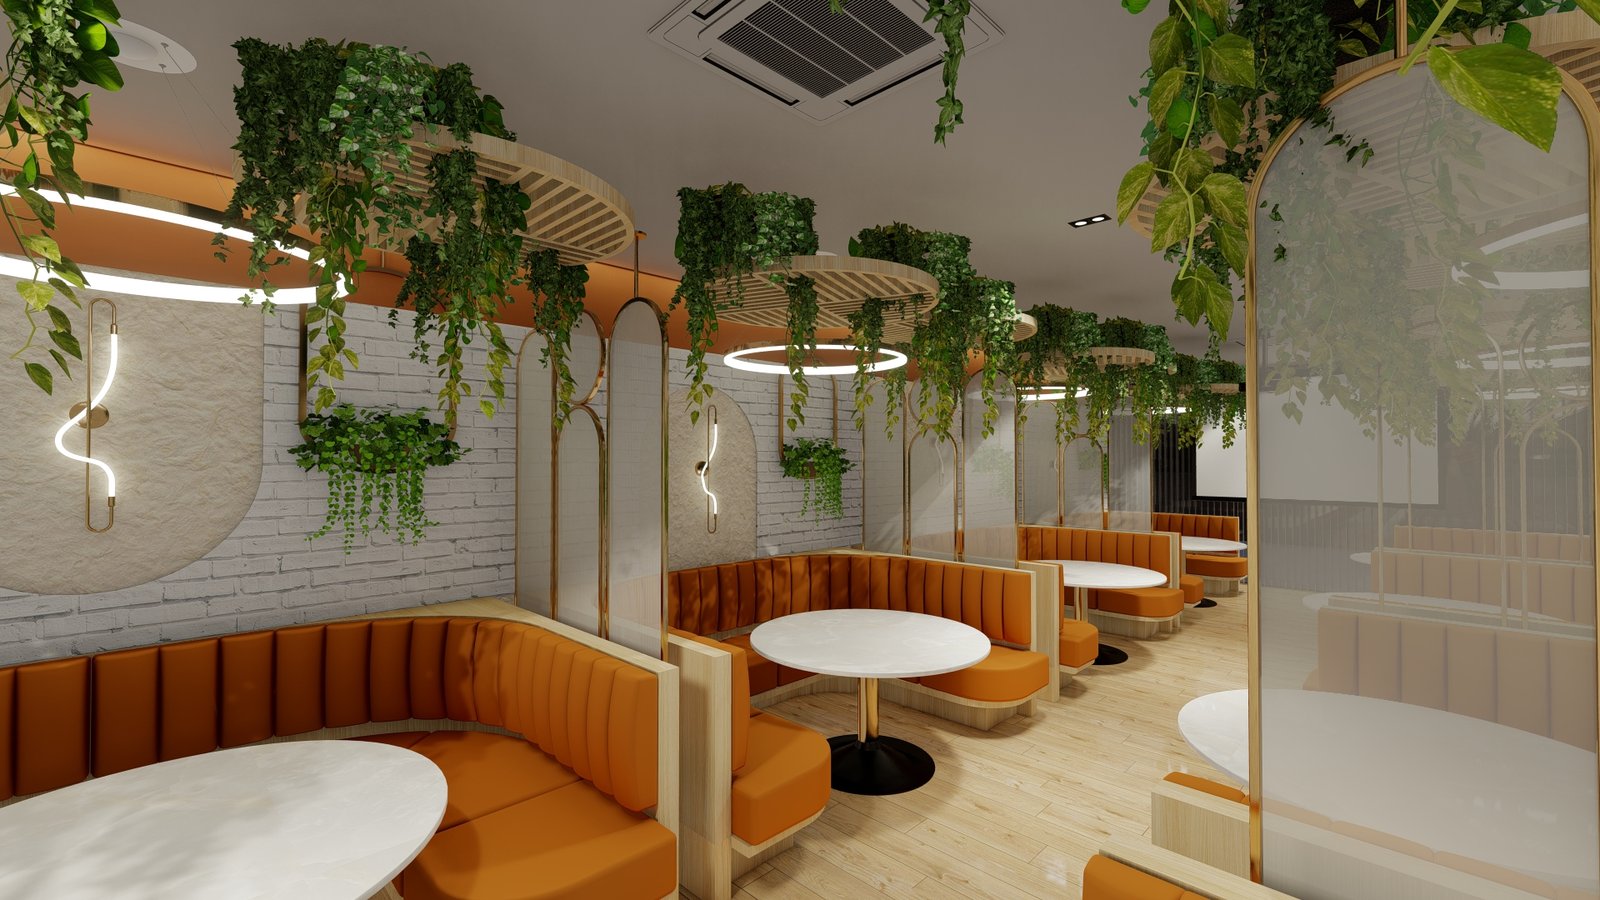
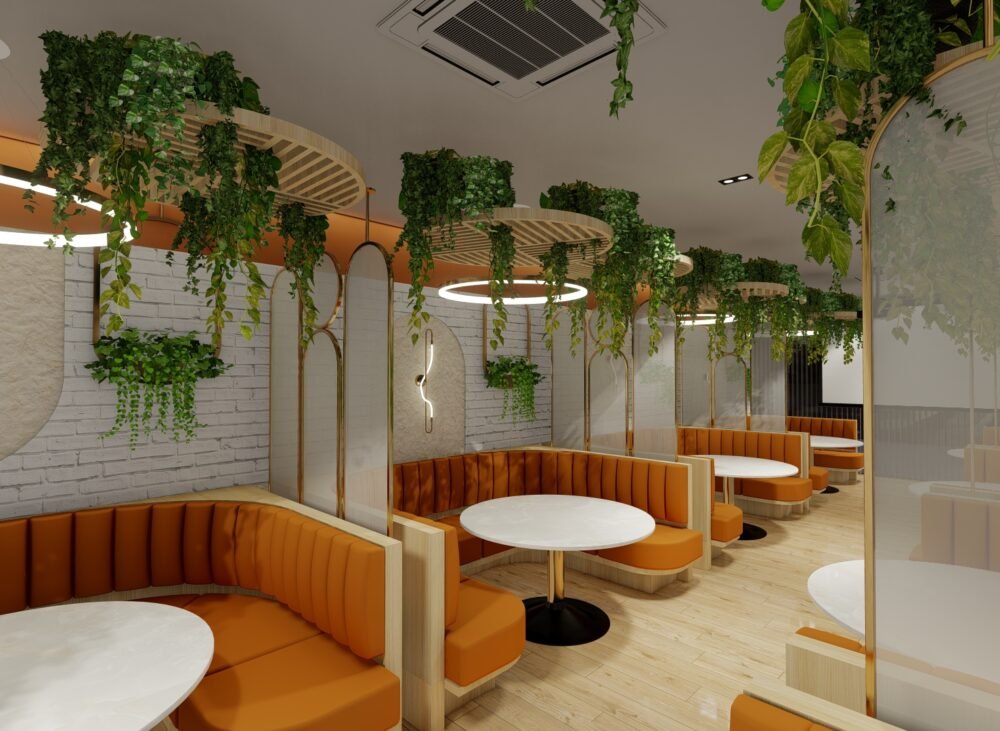
Maren Restaurant is designed around a warm, nature-inspired concept. Curved booth seating, soft partitions, timber details and layered greenery create an intimate dining atmosphere while giving each table a sense of separation.

The overall planning keeps the dining experience comfortable while maintaining clear movement through the space.

The Planning
Designed Around the Dining Experience

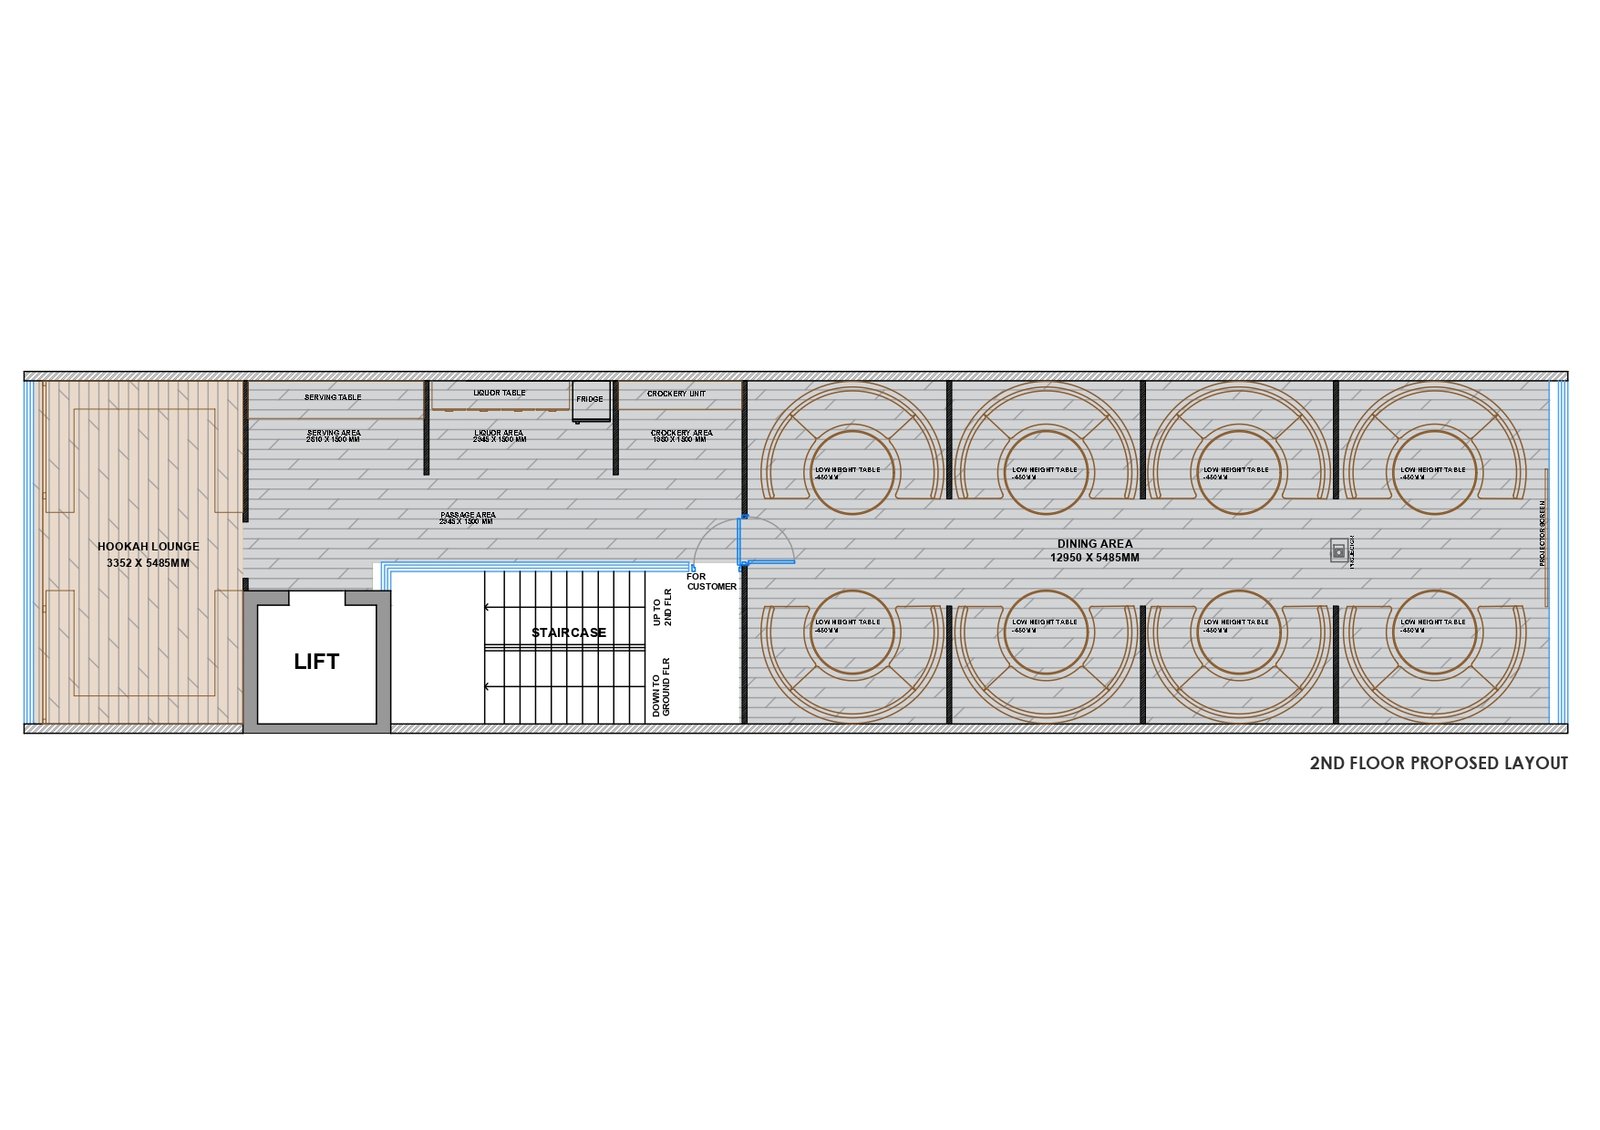
The layout brings together:

  • Dining Area – Organised seating for a comfortable guest experience
  • Hookah Lounge – A dedicated zone with a more relaxed setting
  • Service Area – Serving, liquor and crockery areas positioned for operational efficiency
  • Circulation & Access – Clear movement connecting the dining and supporting spaces
Incredible Result

Where Every Table Finds Its Place

The planning carefully organises seating, circulation and service functions within the available footprint. The final concept translates this into a visually distinctive restaurant with curved booths, translucent partitions, greenery and warm lighting.

Related Projects

Explore our project showcase

Select the fields to be shown. Others will be hidden. Drag and drop to rearrange the order.
  • Image
  • SKU
  • Rating
  • Price
  • Stock
  • Availability
  • Add to cart
  • Description
  • Content
  • Weight
  • Dimensions
  • Additional information
Click outside to hide the comparison bar
Compare